
5
Habitaciones


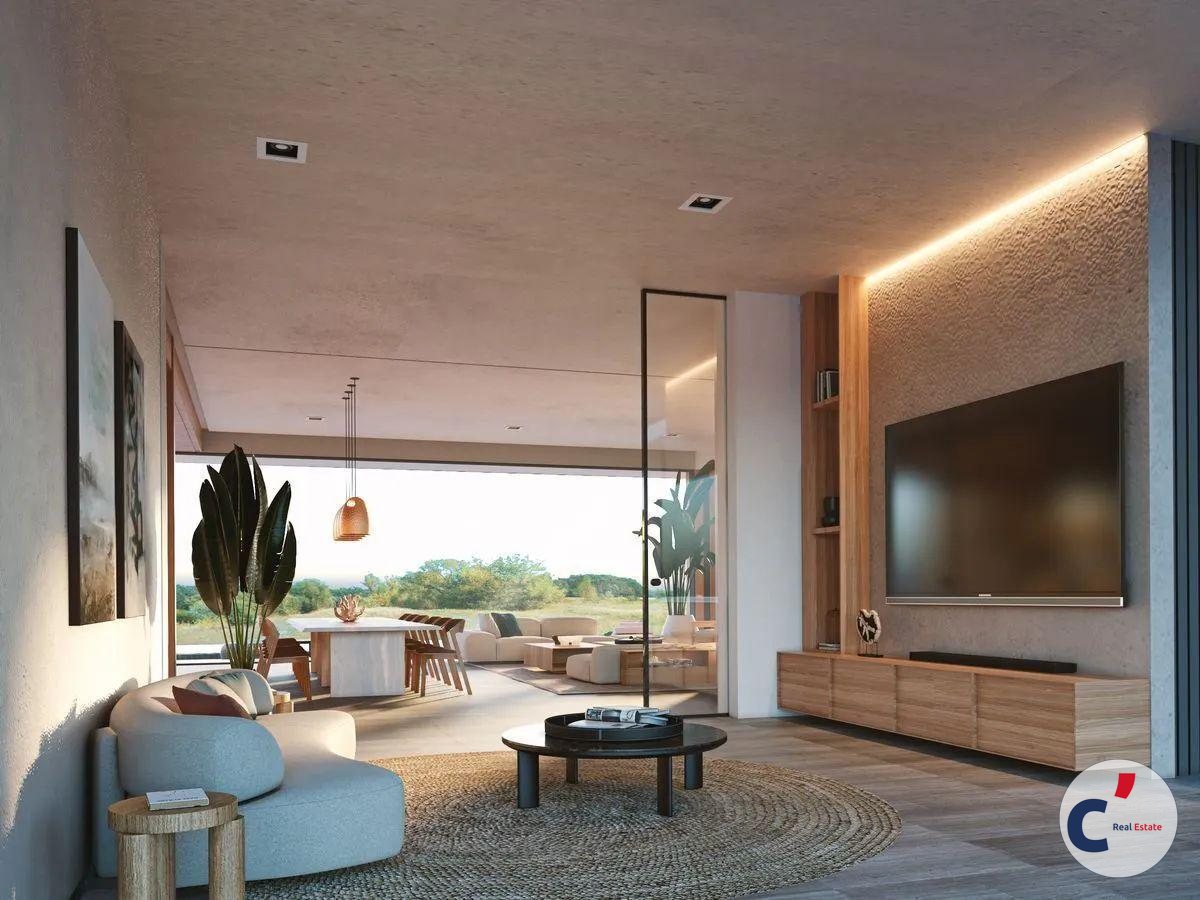

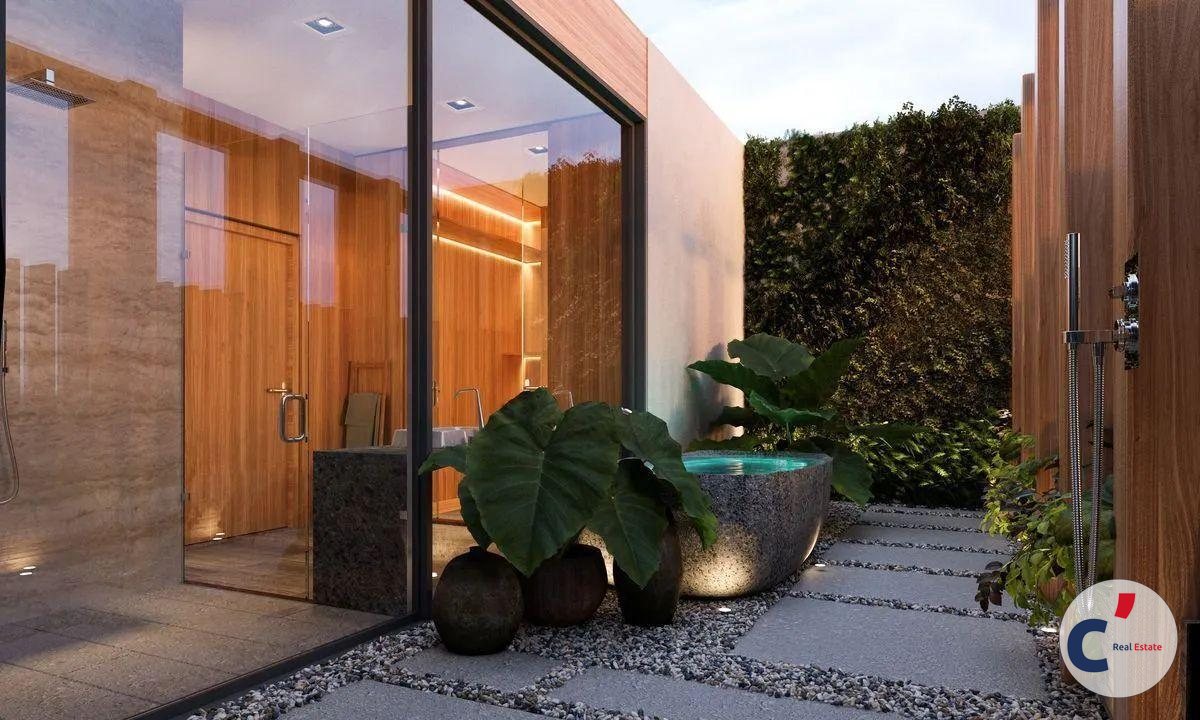

This Villa boasts a design with simple and pure lines and volumes, along with textures and finishes that evoke a contemporary style. Set in a privileged location, this exclusive two-level residence boasts 665.39 square meters of construction.
It has a unique and avant-garde conceptual design, merging functionality with modern elements and integrating nature and surroundings. The use of balconies and glass facades creates movement, allowing natural light to enter its interior spaces.
MATERIALITYThe use of materials enriches the architecture through both texture and the selection of tones and colors.
CAP CANAAn elite destination in the region, offering all the components of privacy and exclusivity for the enjoyment of families and friends.
INVESTMENTBy acquiring a property like this, you will not only gain a retreat to refresh your mind and spirit but also a source of income due to the high demand in the area.
DIMENSIONS
665.39 m² Closed construction area177.50 m² Terraces and carports71.92 m² Pool1,020 m² Plot385.76 m² Climate-controlled areas
First Level:
FoyerStudy with bathroomHalf-bath for visitorsStorageLiving roomWine cellarDining roomCold kitchenHot kitchenLaundry areaService area with bathroomService patioOutdoor showerPool bathroomJacuzziPool
Second Level:
4 bedrooms, each with bathroom and walk-in closetMaster walk-in closetBalcony in the master bedroomStorageLinen closetCovered terrace
